
WHEELCHAIR RAMPS
Wheelchair Ramps: Safer Step-Free Access to Your Home
A wheelchair ramp can provide step-free access for wheelchairs, scooters and walkers where steps or raised entrances have become difficult to use. This guide explains ramp types, space and slope considerations, typical costs, possible funding routes and how to find providers who serve your area.
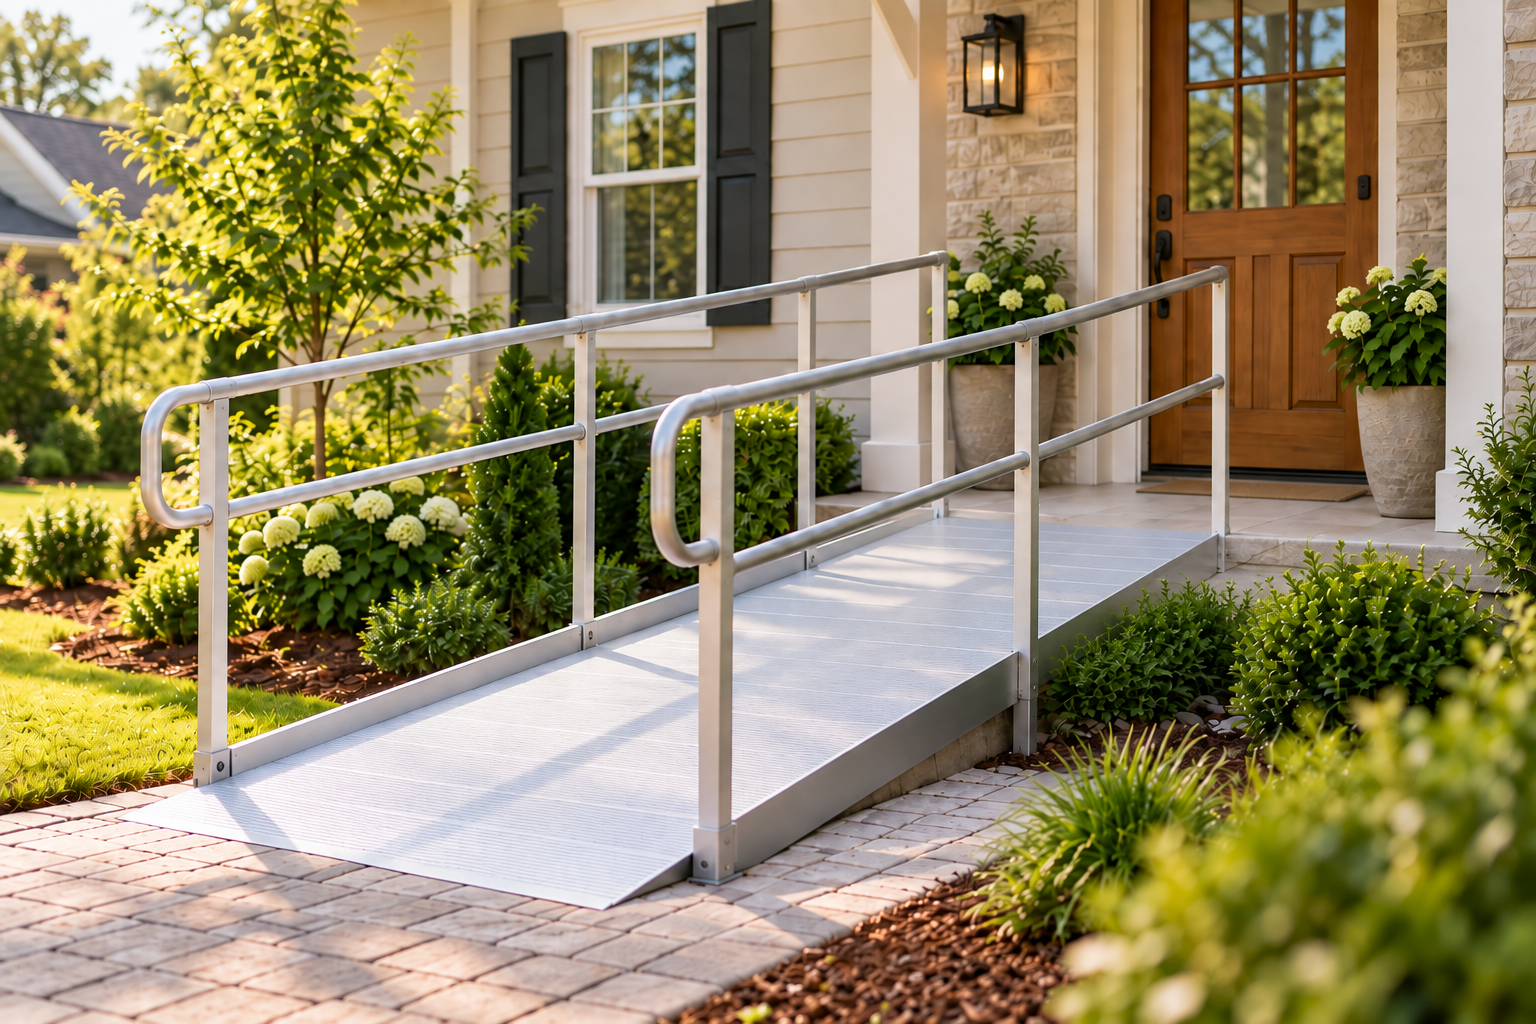
A ramp can make an entrance easier to use when steps create a barrier for someone using a wheelchair, mobility scooter or walker. It can also make access easier for caregivers or family members helping with mobility equipment.
The right solution depends on much more than the height of the steps. Ramp length, available space, landing areas, turning room, door clearance, surface conditions, drainage and the mobility device all need to be considered before a design is chosen.
May be suitable for
Someone who uses a wheelchair, scooter or walker and needs step-free access at an entrance or between different levels around the home.
Main options
Permanent ramps, modular systems, and portable or threshold ramps, depending on the rise, available space, expected duration of use and mobility device.
Typical costs
Smaller threshold or portable ramps can cost a few hundred dollars, while many modular and permanent residential ramps cost around $1,500–$5,500, with larger custom projects costing more.
Possible help with costs
Original Medicare generally does not pay for permanent home modifications, but some Medicare Advantage, Medicaid HCBS, VA and state/local programs may help in qualifying circumstances.
Is it right for me? · Ramp options · What to check · Safety & installation · Costs · Funding · Choosing a provider · Find providers
Is a wheelchair ramp right for me?
A wheelchair ramp may be suitable when steps or a raised entrance prevent someone using a wheelchair, scooter or walker from entering or leaving the home safely. The best solution depends on the height to be overcome, available space and how the person uses their mobility device.
May be suitable if…
Steps make it difficult or impossible to enter the home with a wheelchair, scooter or walker, a caregiver regularly needs to help mobility equipment over steps, or a gradual step-free route would make access safer and more independent.
Consider an assessment first if…
The required rise would create a very long ramp, space is limited, the person has difficulty propelling themselves on slopes, door access or turning space is restricted, or it is unclear whether a ramp, platform lift or another access solution would work better.
A home safety or occupational therapy assessment can help identify how the entrance, mobility device, transfer needs and available space interact before a permanent solution is commissioned.
What types of wheelchair ramp are available?
Residential ramps range from small threshold products to permanent structures. The right type depends on the height of the change in level, how long the ramp will be needed, available space, expected loads and whether the installation needs to be removable or adaptable.
Permanent ramps
Permanent ramps are built as a long-term part of the property and may use wood, concrete, composite materials or other durable construction.
They can be appropriate where access will be needed for the foreseeable future, but they usually require more site preparation and may involve permits, foundations, landings and drainage considerations.
Modular ramps
Modular ramps are assembled from prefabricated sections, commonly metal, and can often be configured around an entrance, landing or change in direction.
They can be quicker to install than a fully built permanent ramp and may be easier to alter, extend or remove later if needs change.
Portable and threshold ramps
Portable ramps and threshold ramps can provide a simpler solution for small rises, door thresholds or temporary access.
They are not appropriate for every height or entrance, so check the manufacturer’s limits, ramp length, stability and whether the person can use the slope safely.
What should be checked before choosing a ramp?
The height of the entrance is only one part of ramp planning. A usable ramp also needs enough horizontal space, safe landings, suitable door access and a stable route that works for the person and their mobility device.
Rise and available space
Measure the vertical rise and determine whether there is enough horizontal space for the proposed ramp, landings and any changes in direction.
Entry and landing area
Check whether there is enough level space at the entrance to stop, maneuver, operate the door and move safely between the ramp and doorway.
Mobility device and user
Consider wheelchair or scooter dimensions, turning needs, total weight, propulsion method and whether assistance is usually required on slopes.
Surface and drainage
Outdoor ramps should provide a stable, slip-resistant surface and avoid creating areas where water, ice or debris can accumulate.
Structure and route
Review handrails, edge protection, foundations, turns, thresholds and whether the proposed route creates new obstacles elsewhere around the entrance.
Safety, slope and installation
A safe residential ramp depends on more than simply creating an inclined surface. Slope, width, landings, handrails, edge protection, surface grip, drainage and door access all affect how usable the finished installation will be.
The ADA 1:12 slope is a useful reference, but private homes are different
The ADA Standards use a maximum running slope of 1:12 for accessible ramps — one foot of horizontal run for each inch of rise — together with requirements for landings, width, handrails, edge protection and stable surfaces.
Most individually owned or leased private homes are not directly covered by the ADA, however. Local residential building requirements, permits or other housing rules may apply instead. A ramp provider should confirm the standards that actually apply to the property.
Even where a residential project is not legally subject to ADA Standards, the 1:12 relationship illustrates why apparently small changes in height can require substantial ramp length. For example, a larger rise may require switchbacks or intermediate landings if there is not enough straight-line space.
Ask the provider how slope, landings, handrails, edge protection, drainage and door clearance have been addressed in the proposed design.
How much does a wheelchair ramp cost in 2026?
Wheelchair ramp costs vary from small threshold products to substantial permanent installations. Current 2026 market estimates put many complete residential ramp installations in the low thousands of dollars, while larger or more complex ramps can cost considerably more.
| Project | Indicative 2026 market range | What can affect the price |
|---|---|---|
| Threshold ramp | About $50–$500 | Height, width, material and weight capacity. |
| Portable ramp | About $100–$1,500 | Length, folding design, material and load rating. |
| Modular ramp system | About $1,500–$4,000 | Ramp length, landings, turns, handrails and site preparation. |
| Permanent residential ramp | About $2,000–$5,500 | Material, foundations, slope, landings, railings, drainage and permits. |
| Custom or complex ramp | About $3,000–$7,500+ | Multiple landings, switchbacks, unusual site conditions and substantial construction work. |
Why ramp length affects cost
A higher entrance generally requires a longer ramp to maintain a manageable slope. Additional length means more material, structure, handrails and potentially more landings or turns.
Site preparation can also add cost if landscaping, concrete, steps, drainage or existing structures need to be altered.
Compare the full installed project
Check whether the quote includes measurement, foundations or footings, ramp sections, landings, handrails, edge protection, site preparation, drainage work, permits, inspections and restoration of surrounding surfaces.
A lower headline price may not represent the finished cost if these elements are excluded.
Can Medicare, Medicaid or other programs help pay?
There is no single nationwide benefit that pays for every residential wheelchair ramp. Original Medicare generally does not fund permanent home modifications, but some Medicare Advantage plans, Medicaid HCBS programs, VA benefits and local assistance may help in qualifying circumstances.
Original Medicare and Medicare Advantage
Original Medicare generally does not pay for permanent wheelchair ramps or other structural home modifications. The standard Medicare DME benefit is intended for qualifying medical equipment rather than permanent alterations to the home.
Medicare Advantage can be different. Some plans may offer supplemental benefits for qualifying home modifications, and CMS guidance has allowed permanent mobility ramps as a potential supplemental benefit for certain chronically ill enrollees.
Benefits and eligibility vary by plan, so check the current Evidence of Coverage or contact the plan directly before arranging work.
Medicaid
Medicaid Home and Community-Based Services programs may help fund qualifying environmental or home-accessibility modifications that support safe community living.
Wheelchair ramps are a common example of the type of accessibility modification that may be covered, but eligibility, spending limits, prior authorization and application routes vary by state and program.
Veterans
The VA Home Improvements and Structural Alterations (HISA) benefit can help qualifying Veterans and Servicemembers with medically necessary alterations to a primary residence.
VA guidance specifically includes construction of permanent ramping to improve access to entrances or driveways. Portable ramps are excluded from HISA.
VA currently lists lifetime HISA benefit limits of $6,800 for specified qualifying circumstances and $2,000 for other qualifying circumstances. Confirm eligibility and approval requirements before starting work.
Separate SAH and SHA adapted-housing grants may also help eligible Veterans or Servicemembers with larger accessibility projects.
State and local help
Area Agencies on Aging and other local organizations may know about home-modification grants, repair programs, nonprofit assistance or other support available locally.
The Administration for Community Living identifies entryway ramps among common home modifications that can help people remain safely at home and directs users to the Eldercare Locator for local assistance.
How to choose a wheelchair ramp provider
Look for a provider who measures the site, understands the user’s mobility equipment and can explain why the proposed ramp configuration will work. A suitable design should account for the entire route from the ground or driveway to the doorway, not simply the slope itself.
- Measures vertical rise and available horizontal space before proposing a system.
- Explains the proposed ramp slope, length, landings and turning areas.
- Considers wheelchair or scooter dimensions, total weight and maneuvering needs.
- Checks door swing, threshold height and level maneuvering space at the entrance.
- Addresses handrails and edge protection where appropriate.
- Plans for drainage, slip resistance, snow/ice or other local weather conditions.
- Understands relevant residential building permits and local requirements.
- Provides an itemized installed quote including foundations, site preparation, landings and restoration work.
- Provides warranty information for both materials and installation.
- Explains inspection, maintenance and any future adjustment requirements.
If the available space is limited or the user has difficulty managing slopes, consider a home safety or occupational therapy assessment before committing to a permanent ramp.
FIND HELP NEAR YOU
Find wheelchair ramp providers that serve your area
A provider does not have to be the closest business to your home to serve your ZIP. AIPUSA uses declared service coverage to help identify providers that say they work in your area.
Choose Wheelchair Ramps and enter your ZIP to search available providers.
Sources and review
Reviewed: September 2026
AIPUSA uses primary government and accessibility sources for safety, design and funding guidance, supplemented by current consumer-market sources for indicative pricing. Program eligibility, building requirements and prices can change. Check the relevant agency, plan, state program and local requirements before making financial or construction decisions.
- U.S. Access Board — Ramps and Curb Ramps
- U.S. Access Board — Using ADA Standards
- National Institute on Aging — Home Safety Tips
- Administration for Community Living — Aging in Place
- Medicare — Durable medical equipment
- CMS — Medicare Advantage benefits
- Medicaid — Home and Community-Based Services
- VA — HISA benefit
- VA — SAH and SHA grants
- Angi — Wheelchair ramp cost